Kalyra Belair
Aged Care Refurbishment
- Location
- Adelaide
- Sector
- Aged Care & Health
- Architect
- Walter Brooke & Associates
The Project
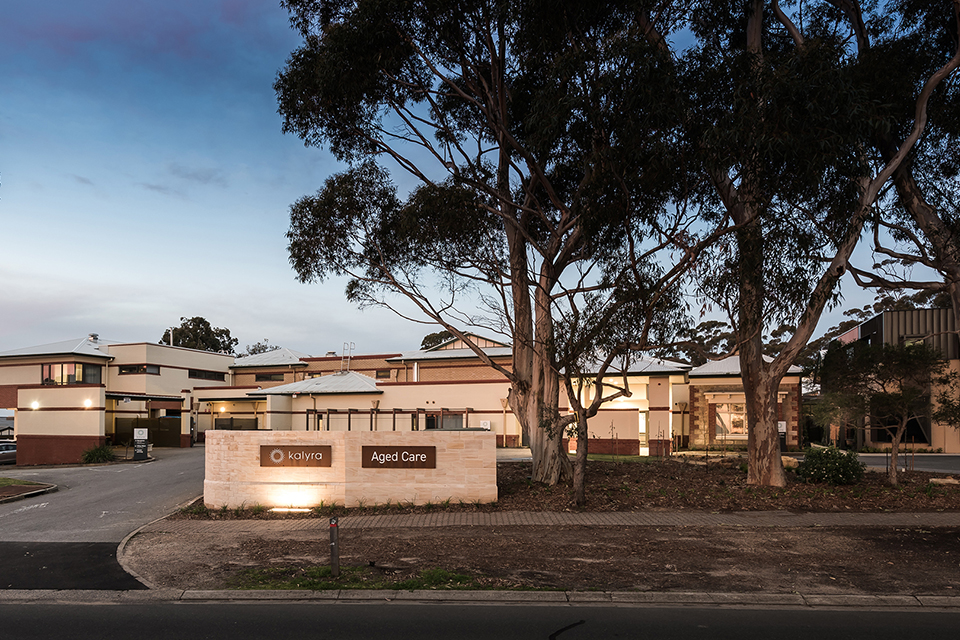
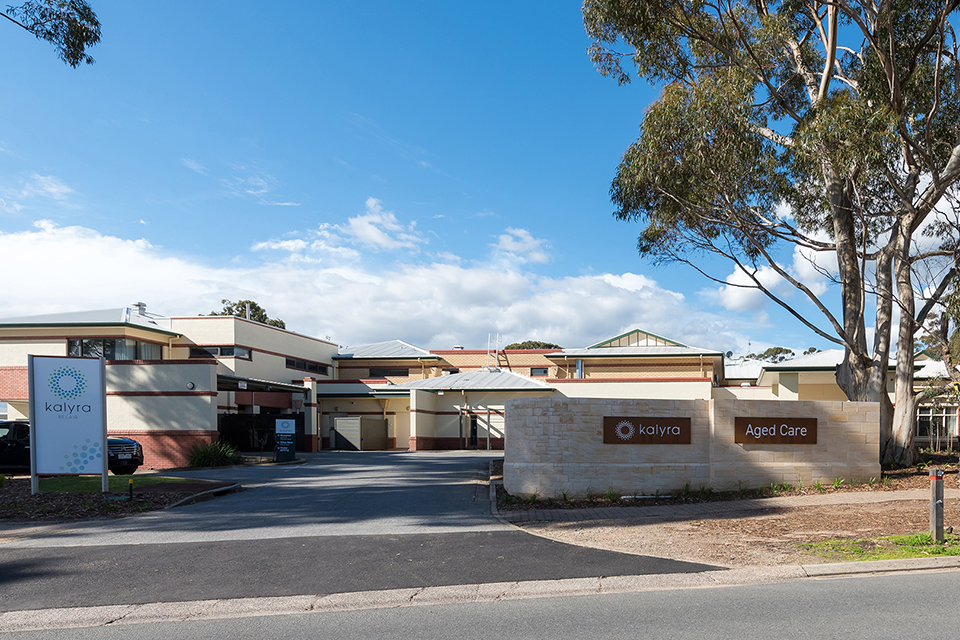
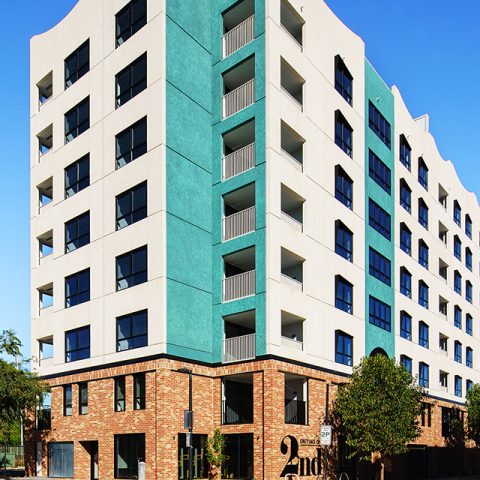
This project for long-term client Kalyra included a new building, extensions and various refurbishment works to the existing aged care facility & retirement village in Belair.
Our scope in the aged care facility included refurbishments of all existing bedrooms and ensuites and common lounge, dining and kitchen areas. Extensions were made for additional administration areas and resident bedrooms.
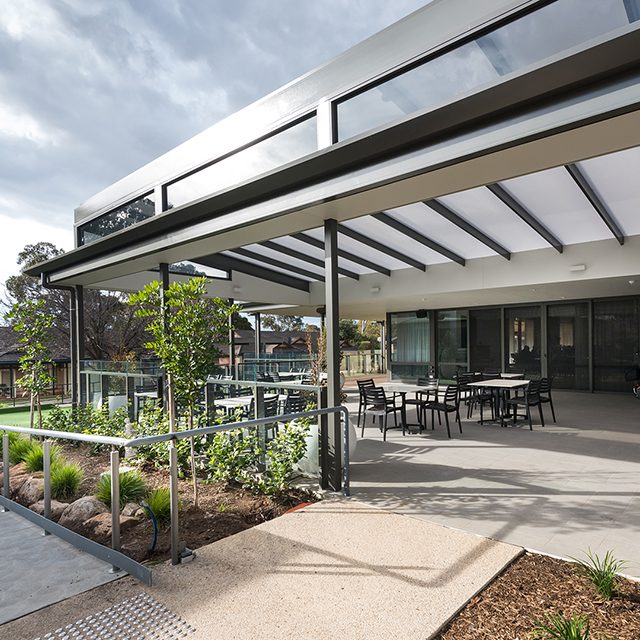
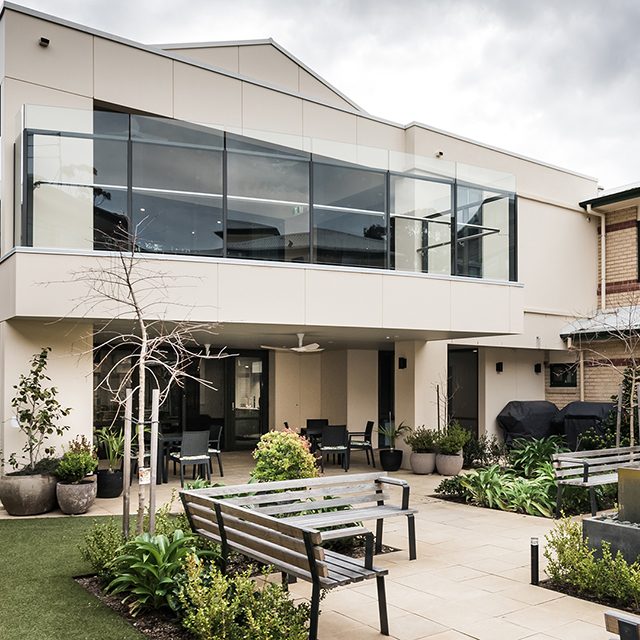
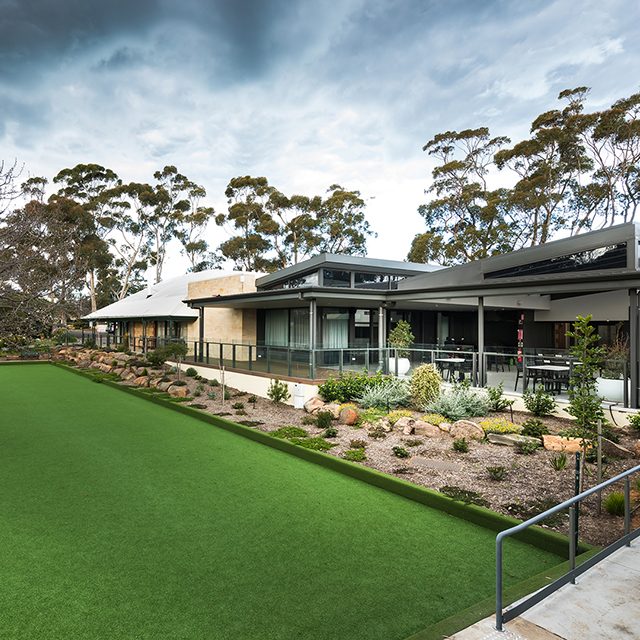
In the retirement village our scope included upgrades to several independent living units, along with a dedicated billiards room, cafe, bar, lounge rooms, library and gymnasium. A linked walkway between the main building and independent living village was constructed along with external courtyards areas, extensive landscaping and car parking.
What we delivered
- Aged care facility refurbishments of all existing bedrooms, ensuites & common lounge, dining & kitchen
- Extensions to aged care facility for additional admin areas and bedrooms
- ILU upgrades in retirement village
- Retirement village billiards room, cafe, bar, lounge rooms, library & gymnasium
- Linked walkway between main building and ILUs
- External courtyard areas, landscaping and car parking